<-- style PDP --> 33 Tara Park Crescent, Brampton - Condo Townhouse for sale for $550,000
  • for sale

33 Tara Park Crescent

Brampton, Ontario, L6V 3E3 - Brampton North

$550,000

  • Neighbourhood

    Brampton North

  • Major Intersection

    Williams Pkwy & Main St N

  • Listed Since: 15 day(s)

  • Last update: 4 day(s) ago

Overview

  • Property Type

    Condo Townhouse, 2-Storey

  • Bedrooms

    3

  • Bathrooms

    2

  • Square Feet

    1000-1199

  • Exposure

    East

  • Total Parking

    3 (1 Attached Garage)

  • Maintenance

    $706

  • Taxes

    $3,602.00 (2025)

  • Balcony

    None

Property Description

Property description for 33 Tara Park Crescent, Brampton

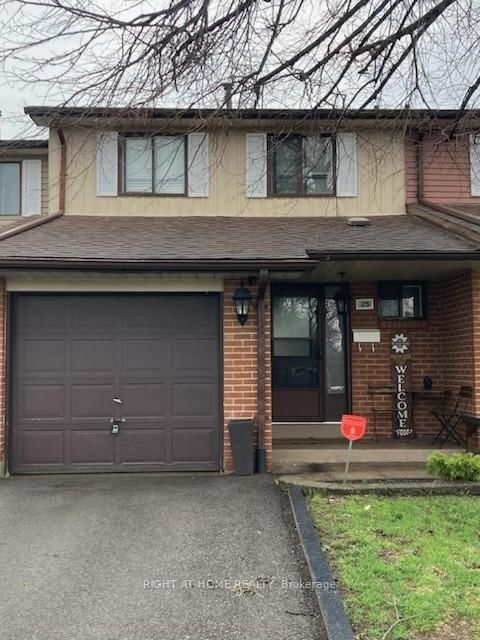
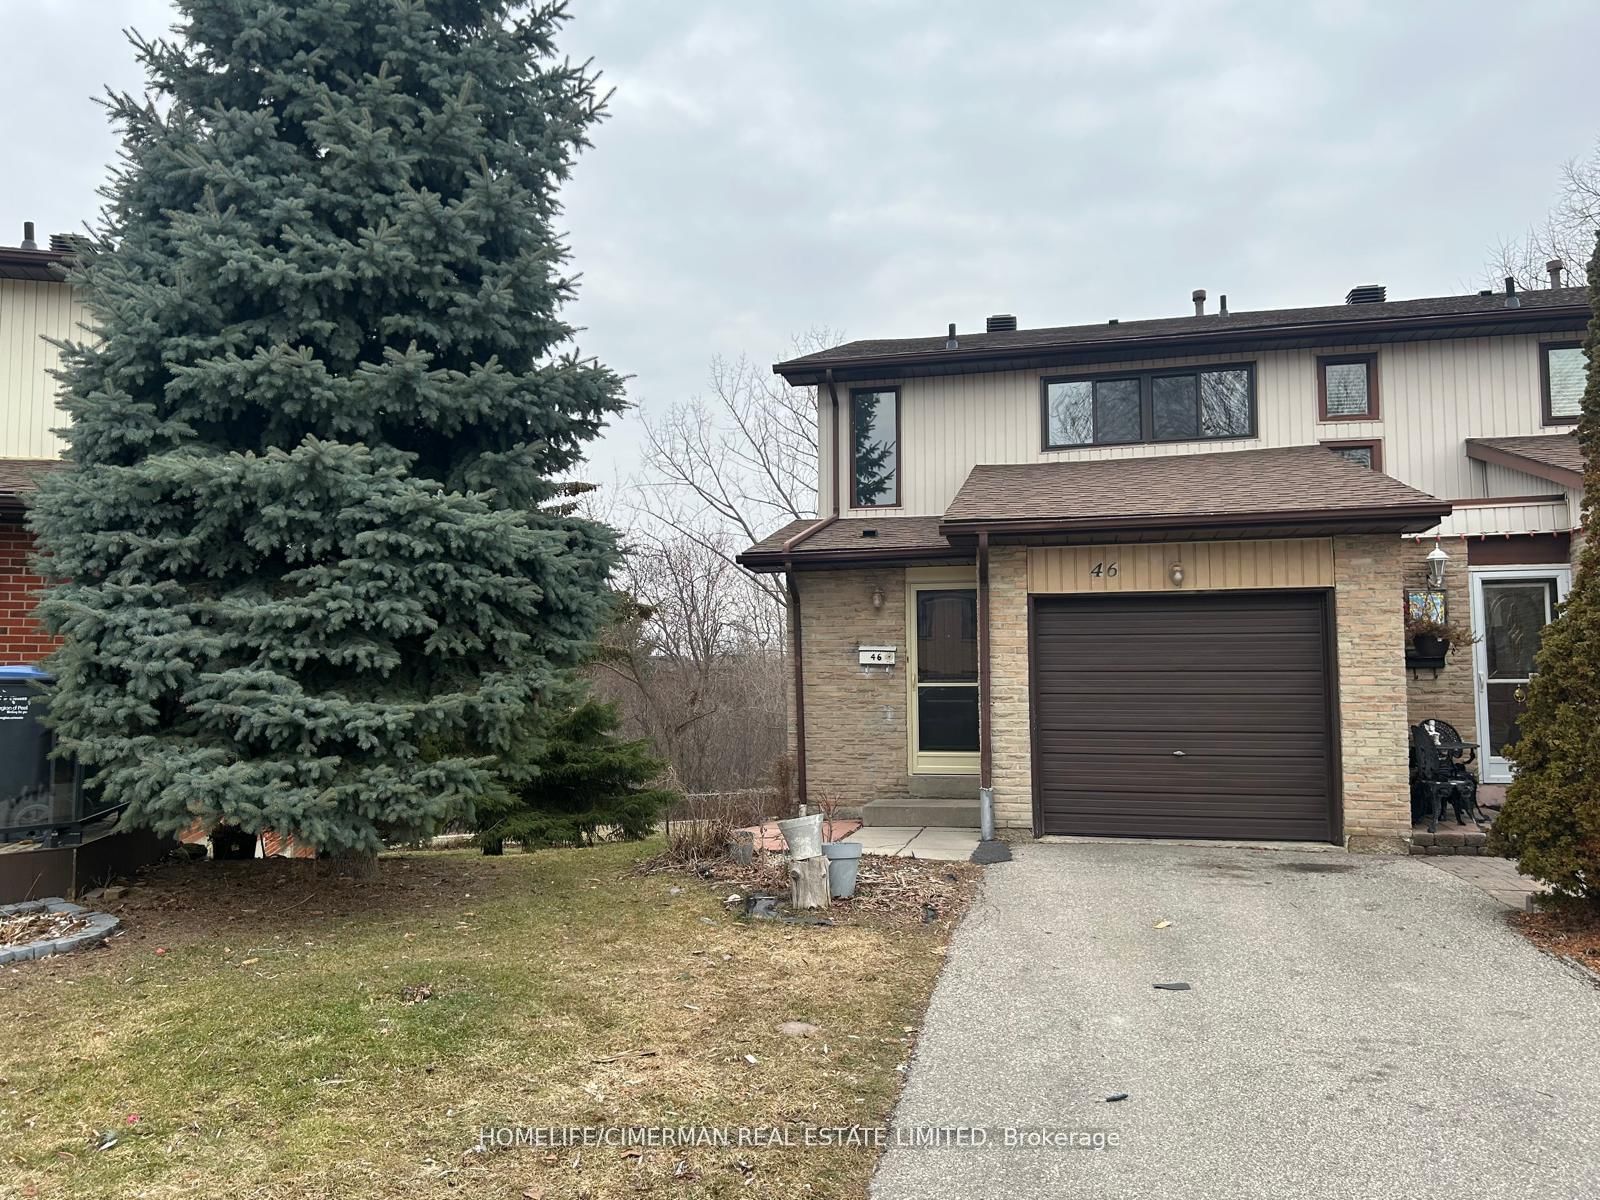
Welcome to this beautifully maintained end-unit townhome in one of Brampton North's most desirable complexes, offering the perfect blend of comfort, convenience, and low-maintenance living. Backing onto peaceful parkland with no rear neighbours, this inviting home provides a rare sense of privacy while still being close to everything you need. Step inside to discover a renovated gourmet kitchen featuring porcelain tile flooring, pantry storage, under-cabinet lighting, and pot lights, creating a bright and functional space for everyday living. The warm and welcoming living and dining area showcases maple hardwood floors and offers a walkout to the private backyard deck, perfect for relaxing or entertaining. The upper level features three generously sized bedrooms, including a spacious primary retreat with dual closets complete with organizers and access to a beautifully renovated semi-ensuite bathroom (2025). The finished basement adds valuable living space with a large recreation room ideal for family movie nights, a home office, or a play area. Thoughtfully updated throughout, this home also includes a new stove and dishwasher (2026), updated exterior siding (2026), and a professionally completed backyard update (2024). Enjoy exceptional value with maintenance fees that cover water, internet, cable TV, building insurance, common elements, parking, and exterior grounds maintenance, including lawn care and seasonal leaf cleanup. Residents of this sought-after community enjoy access to fantastic amenities including an outdoor pool, playground, and basketball court. Conveniently located close to schools, shopping, restaurants, Zum Transit, the GO Train, and major highways, this is an outstanding opportunity to enjoy carefree living in a family-friendly neighbourhood.

Listed by EXP REALTY

  • MLS #

    W13429974

  • Sq. Ft

    1000-1199

  • Sq. Ft. Source

    MLS

  • Year Built

    51-99

  • Basement

    Finished

  • View

    n/a

  • Garage

    Attached, 1 spaces

  • Parking Type

    Owned

  • Locker

    None

  • Pets Permitted

    Yes-with Restrictions

  • Exterior

    Alum Siding

  • Fireplace

    N

  • Security

    n/a

  • Elevator

    n/a

  • Laundry Level

    n/a

  • Building Amenities

    Outdoor Pool,Playground,Visitor Parking

  • Maintenance Fee Includes

    Cable, Parking, Water

  • Property Management

    Maple Ridge Community Mgmt

  • Heat

    Forced Air

  • A/C

    Central Air

  • Water

    n/a

  • Water Supply

    n/a

  • Central Vac

    N

  • Cert Level

    n/a

  • Energy Cert

    n/a

  • Foyer

    1.93 x 6.35 ft Main level

  • Bathroom

    1.02 x 2.08 ft Main level

  • Kitchen

    3.68 x 3.0 ft Main level

  • Living

    5.61 x 3.0 ft Main level

  • Primary

    4.95 x 3.81 ft 2nd level

  • Bathroom

    3.07 x 2.51 ft 2nd level

    4 Pc Bath

  • Br

    3.63 x 3.81 ft 2nd level

  • Br

    2.74 x 2.77 ft 2nd level

  • Laundry

    2.24 x 1.8 ft Bsmt level

  • Rec

    5.61 x 5.56 ft Bsmt level

  • MLS #

    W13429974

  • Sq. Ft

    1000-1199

  • Sq. Ft. Source

    MLS

  • Year Built

    51-99

  • Basement

    Finished

  • View

    n/a

  • Garage

    Attached, 1 spaces

  • Parking Type

    Owned

  • Locker

    None

  • Pets Permitted

    Yes-with Restrictions

  • Exterior

    Alum Siding

  • Fireplace

    N

  • Security

    n/a

  • Elevator

    n/a

  • Laundry Level

    n/a

  • Building Amenities

    Outdoor Pool,Playground,Visitor Parking

  • Maintenance Fee Includes

    Cable, Parking, Water

  • Property Management

    Maple Ridge Community Mgmt

  • Heat

    Forced Air

  • A/C

    Central Air

  • Water

    n/a

  • Water Supply

    n/a

  • Central Vac

    N

  • Cert Level

    n/a

  • Energy Cert

    n/a

  • Foyer

    1.93 x 6.35 ft Main level

  • Bathroom

    1.02 x 2.08 ft Main level

  • Kitchen

    3.68 x 3.0 ft Main level

  • Living

    5.61 x 3.0 ft Main level

  • Primary

    4.95 x 3.81 ft 2nd level

  • Bathroom

    3.07 x 2.51 ft 2nd level

    4 Pc Bath

  • Br

    3.63 x 3.81 ft 2nd level

  • Br

    2.74 x 2.77 ft 2nd level

  • Laundry

    2.24 x 1.8 ft Bsmt level

  • Rec

    5.61 x 5.56 ft Bsmt level

Thinking of Selling?

Find Out Your Home’s Value in Today’s Market!

No Email or Signup is required to view your home estimate.

estimate your home value

Contact Manoj Kukreja

Sales Representative,
Century 21 People’s Choice Realty Inc.,
Brokerage
(647) 576 - 2100

Manoj profile avatar

Property History

Property history for 33 Tara Park Crescent, Brampton

This property has been sold 5 times before. Create your free account to explore sold prices, detailed property history, and more insider data.

Sign In / Register

Inventory Graph

10 9 8 7 6 5 4 3 2 1 0 4 Months of inventory SELLER'S Market BALANCED Market BUYER'S Market

Mortgage Calculator

This data is for informational purposes only.

Mortgage Payment per month

Principal Amount

Interest

Total Payable

Amortization

Amortization

Closing Cost Calculator

This data is for informational purposes only.

Closing Cost Total for this property

Total Cash flow for purchasing this property

Down Payment(%)*
Additional information

Provincial Land Transfer Tax

Ontario Land Transfer Tax Rebate

Toronto Land Transfer Tax

Toronto Land Transfer Tax Rebate

PST on CMHC Insurance Premium

Lawyer Fees

$2,825

Government Registration Fee's

$164

Title Insurance

Closing Cost Total

Total Cash flow for purchasing this property

Provincial Land Transfer Tax

Ontario Land Transfer Tax Rebate

Toronto Land Transfer Tax

Toronto Land Transfer Tax Rebate

PST on CMHC Insurance Premium

Lawyer Fees

$2,825

Government Registarion Fee's

$164

Title Insurance

Down Payment(%)*

* A down payment of less than 20% is permitted only for first-time home buyers purchasing their principal residence. The minimum down payment required is 5% for the portion of the purchase price up to $500,000, and 10% for the portion between $500,000 and $1,500,000. For properties priced over $1,500,000, a minimum down payment of 20% is required.

Thinking of Selling?

Find Out Your Home’s Value in Today’s Market!

No Email or Signup is required to view your home estimate.

estimate your home value

Contact Manoj Kukreja

Sales Representative, Century 21 People’s Choice Realty Inc., Brokerage
(647) 576 - 2100

Manoj profile avatar

Recent Sold Listings in Brampton North, Brampton

Popular Cities